Banner 1
Banner 2
Banner 3

Welcome To

Prasun Ekaanta

By Prasun Spaces

Viman Nagar, Pune

Only 4 Apartments Per Floor Air-Conditioned Homes with VRV Private Garden & Private Sky 3.5 BHK – 2 Car Parkings 4.5 BHK – 3 Car Parkings

Exclusive 3.5 & 4.5 BHK Luxury Homes Starting At

₹ 3.49 Cr*

Enquire About This Property

A Private Expression of Luxury in Viman Nagar, Pune

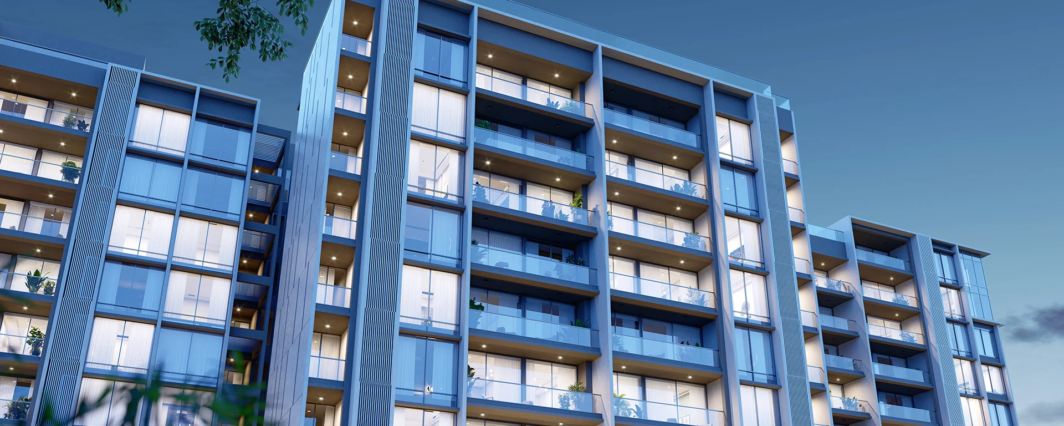
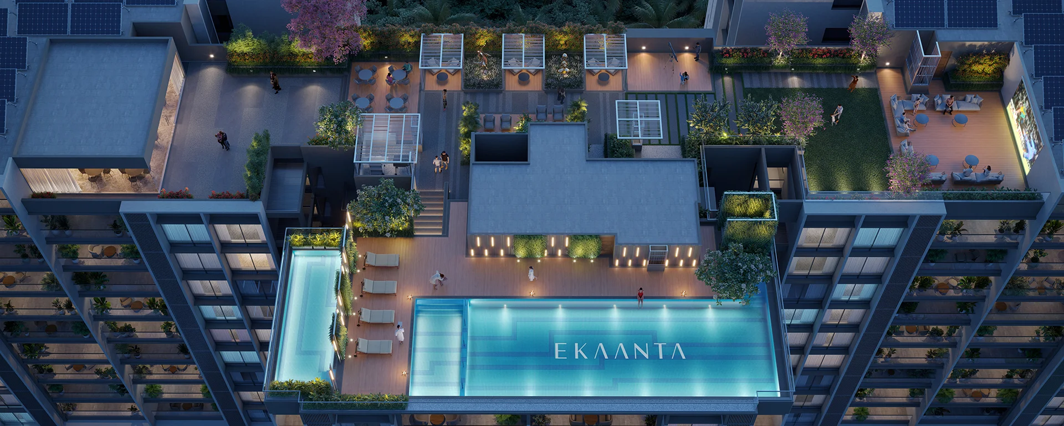
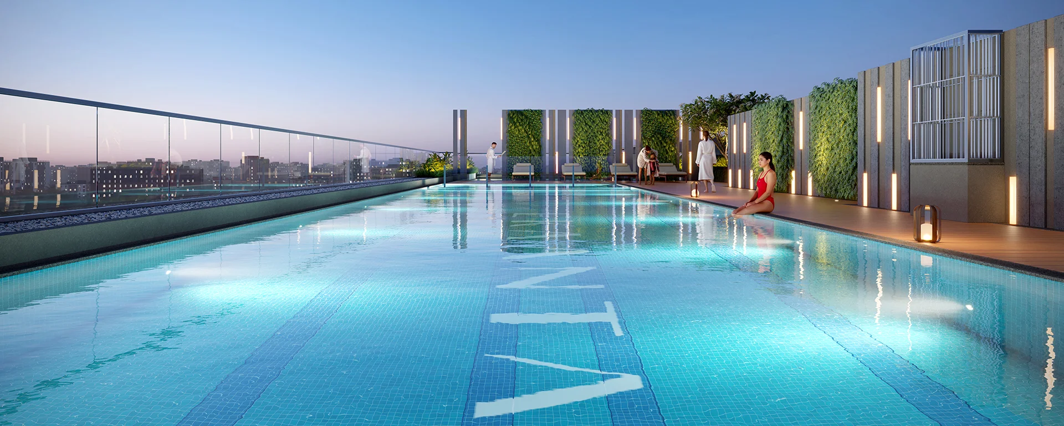
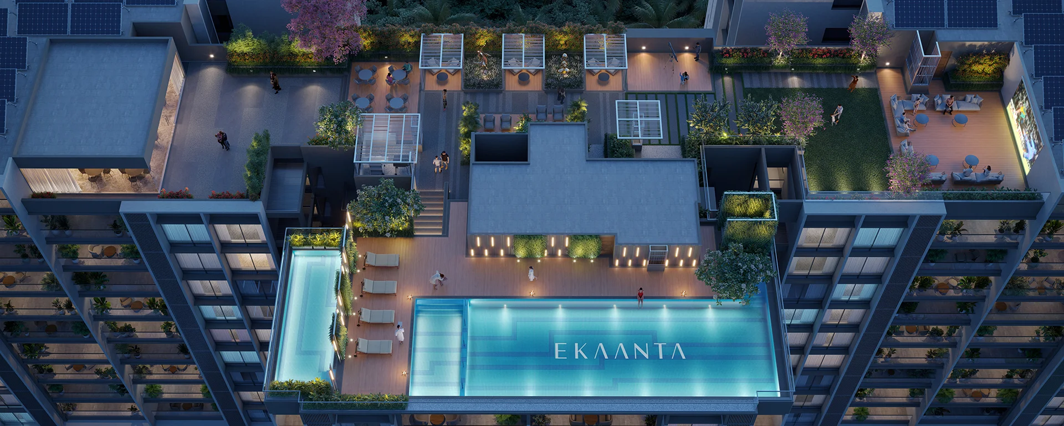
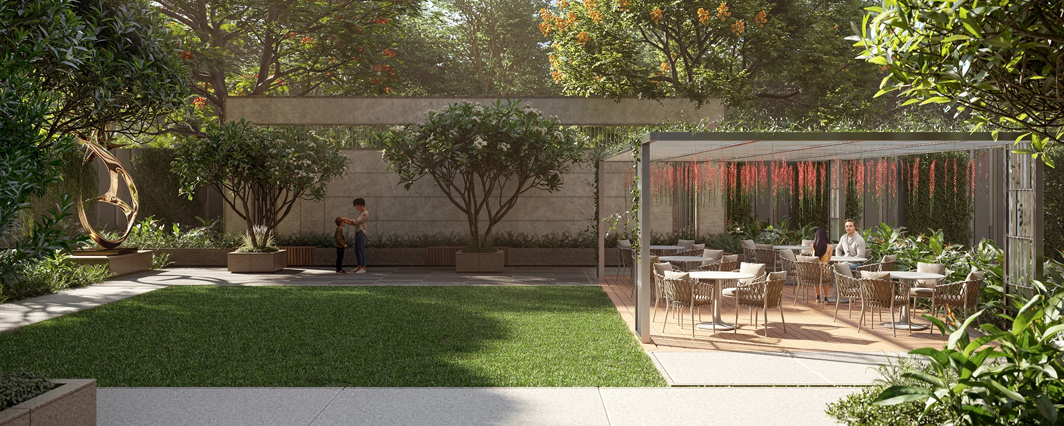
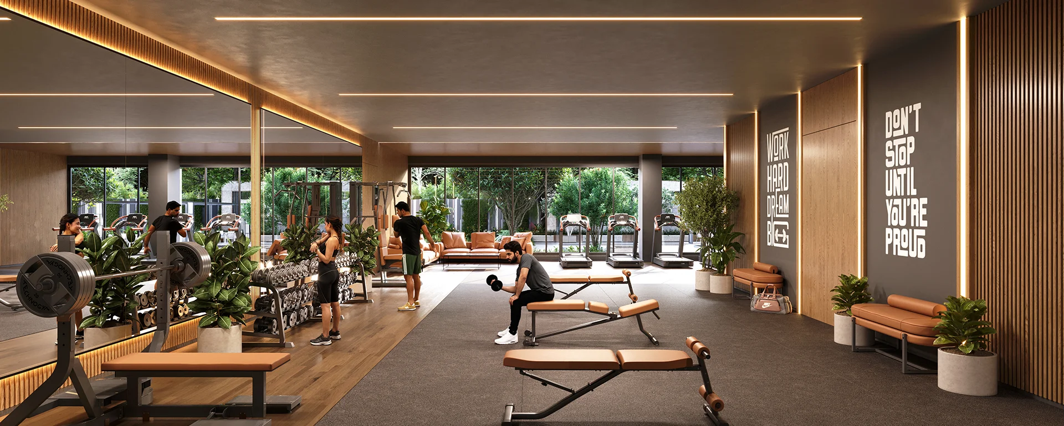
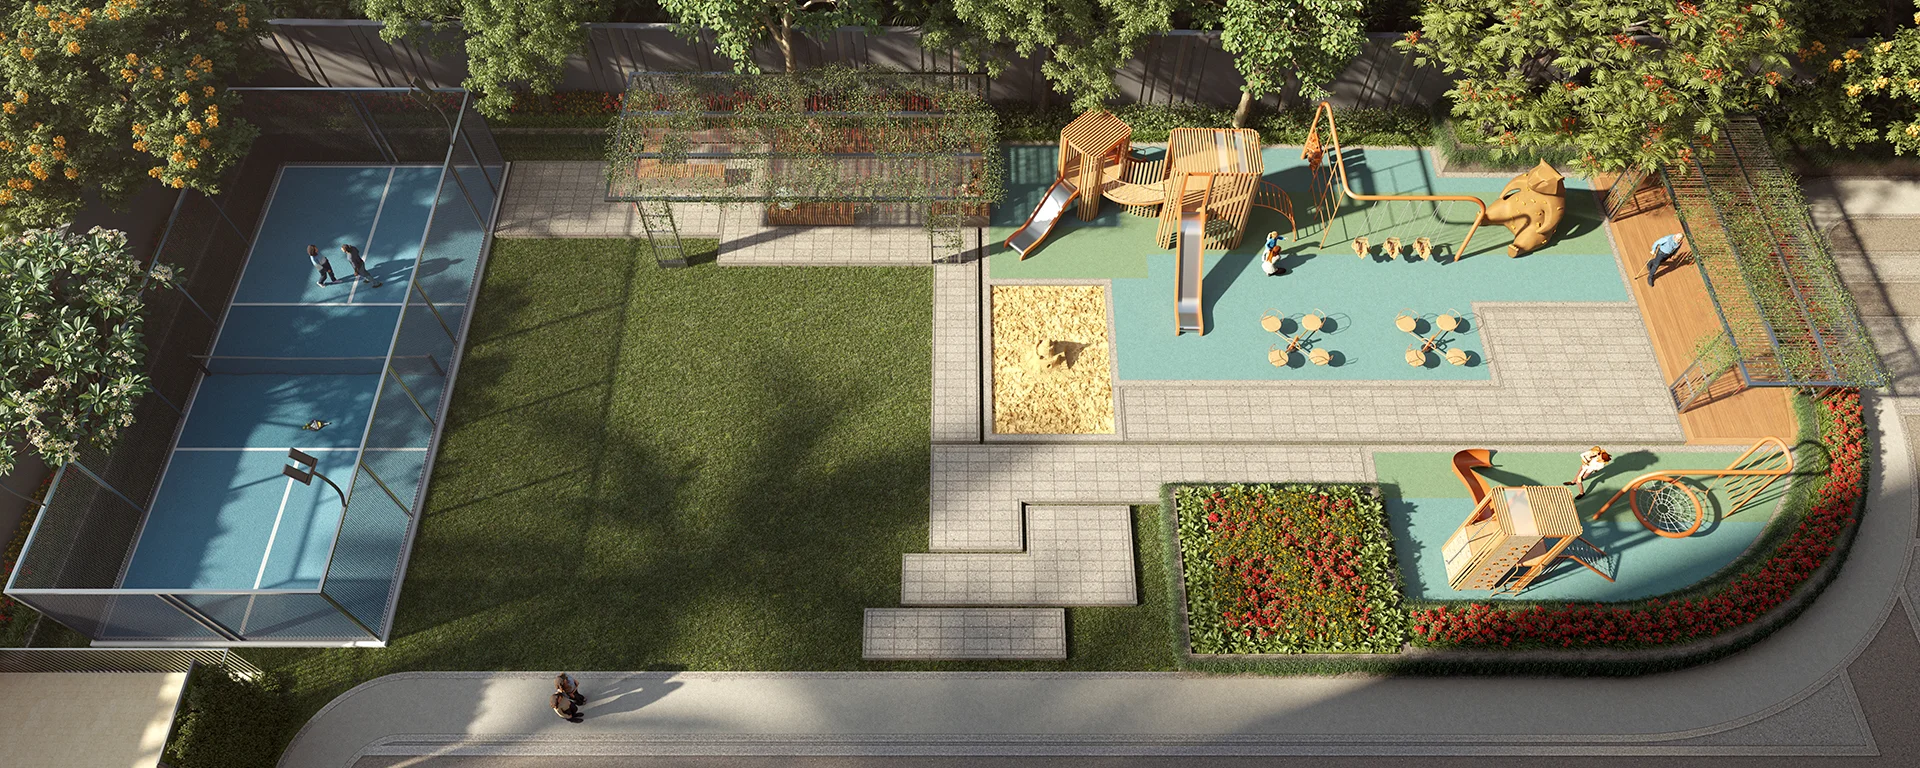
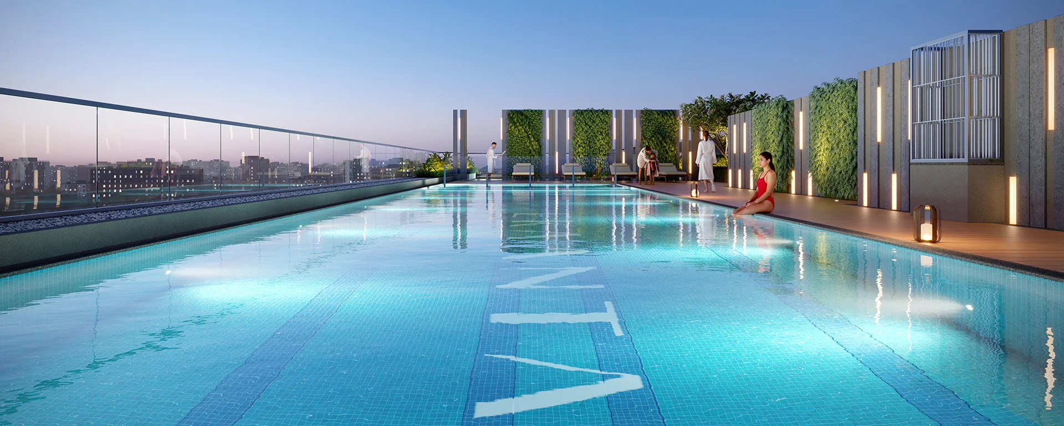
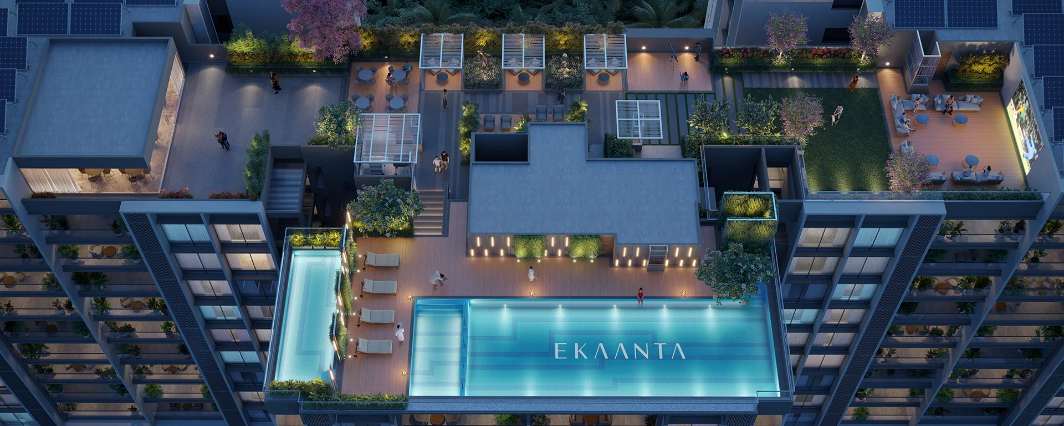
Ekaanta by Prasun Spaces is an exclusive luxury residential address in Viman Nagar, Pune, created for those who appreciate privacy, expansive spaces, and sophisticated living. Set across 2+ acres with just 114 residences, Ekaanta offers an exceptionally low-density lifestyle with spacious 3.5 & 4.5 Bed Homes ranging from 1,690 to 2,643 sq. ft. carpet area. Designed with generous volumes, an impressive 11 ft. 10 in. floor-to-floor height, lush landscaped surroundings, serene courtyards, and only three residential towers of 10 floors, Ekaanta creates a rare sense of openness and exclusivity in the heart of the city. Every residence is thoughtfully crafted to offer more space, more privacy, and a refined sense of belonging. A Life Designed Around Private Indulgence At Ekaanta, luxury is personal. Discover thoughtfully curated spaces such as The Private Garden, a pickleball court, The Private Sky with an infinity-edge pool and screening deck, and The Private Club featuring a grand double-height entrance lobby, golf simulator, and well-equipped gymnasium. Located in Viman Nagar, Pune, Ekaanta offers seamless access to Pune International Airport, reputed schools, leading business hubs, IT destinations, shopping, dining, and lifestyle landmarks, while maintaining a peaceful residential ambience. For discerning homebuyers seeking luxury 3.5 & 4.5 Bed Homes in Viman Nagar, Ekaanta by Prasun Spaces presents a distinctive lifestyle where privacy, space, elegance, and exclusivity come together — making your home truly, privately yours. Read More

Commercial Office Building

Highlights of Prasun Ekaanta

  • 2+ Acres | 3 Residential Towers
  • Only 4 Apartments Per Floor
  • 1,690–2,643 Sq. Ft. Carpet Area
  • Air-Conditioned Apartments with VRV
  • Master Suites with Walk-In Wardrobes
  • Dedicated Servant’s Room
  • 100% Power Backup
  • The Private Garden – 12,500 Sq. Ft.
  • The Private Club – 8,500 Sq. Ft.
  • The Private Sky – 11,500 Sq. Ft.
  • 3.5 BHK – 2 Car Parkings
  • 4.5 BHK – 3 Car Parkings

Price Of Prasun Ekaanta

Tower B – 3.5 BHK Residences

3.5 BHK Type 1
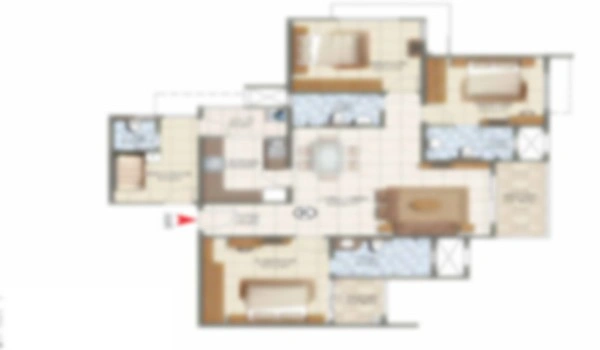
3.5 BHK Type 1 Floor Plan
1,478.5 sq. ft.
(Carpet Area)
₹ 3.49 Cr*
3.5 BHK Type 2
3.5 BHK Type 2 Floor Plan
1,535.0 sq. ft.
(Carpet Area)
₹ 3.70 Cr*
3.5 BHK Type 3
3.5 BHK Type 3 Floor Plan
1,520.0 sq. ft.
(Carpet Area)
₹ 3.68 Cr*
3.5 BHK Type 4
3.5 BHK Type 4 Floor Plan
1,516.0 sq. ft.
(Carpet Area)
₹ 3.63 Cr*

Tower A – 4.5 BHK Residences

4.5 BHK Type 1
4.5 BHK Type 1 Floor Plan
2,209.3 sq. ft.
(Carpet Area)
₹ 4.88 Cr*
4.5 BHK Type 2
4.5 BHK Type 2 Floor Plan
2,069.0 sq. ft.
(Carpet Area)
₹ 4.61 Cr*
4.5 BHK Type 3
4.5 BHK Type 3 Floor Plan
2,215.7 sq. ft.
(Carpet Area)
₹ 4.86 Cr*
4.5 BHK Type 4
4.5 BHK Type 4 Floor Plan
2,337.0 sq. ft.
(Carpet Area)
₹ 5.18 Cr*

Tower C – 4.5 BHK Residences

4.5 BHK Type 1
4.5 BHK Type 1 Floor Plan
2,242.1 sq. ft.
(Carpet Area)
₹ 4.93 Cr*
4.5 BHK Type 2
4.5 BHK Type 2 Floor Plan
2,264.7 sq. ft.
(Carpet Area)
₹ 4.97 Cr*
4.5 BHK Type 3
4.5 BHK Type 3 Floor Plan
2,022.0 sq. ft.
(Carpet Area)
₹ 4.53 Cr*
4.5 BHK Type 4
4.5 BHK Type 4 Floor Plan
2,267.0 sq. ft.
(Carpet Area)
₹ 5.16 Cr*

Site & Floor Plan Of Prasun Ekaanta

Master Plan

Master Plan

Floor Plan

Floor Plan

Unit Plan

Cost sheet

Gallery Preview Image
1 / 6

Amenities At Prasun Ekaanta

Amenities area
Garden
GYM
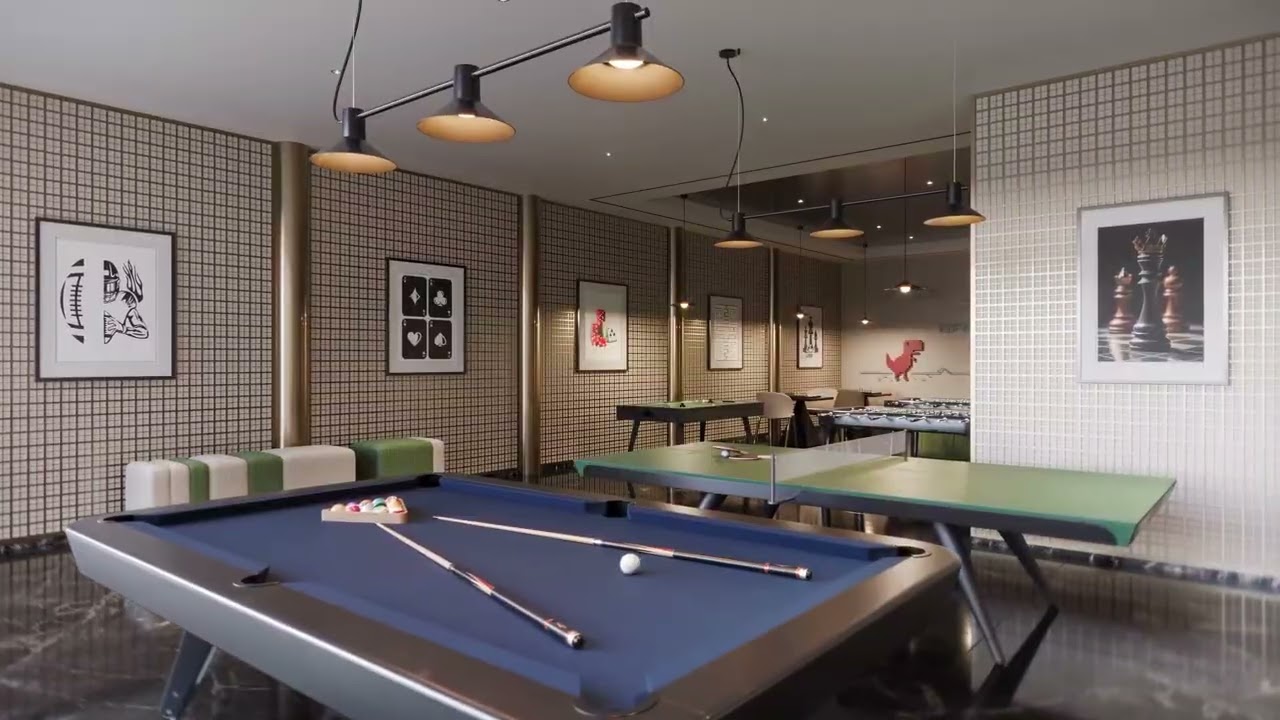
Indoor Games
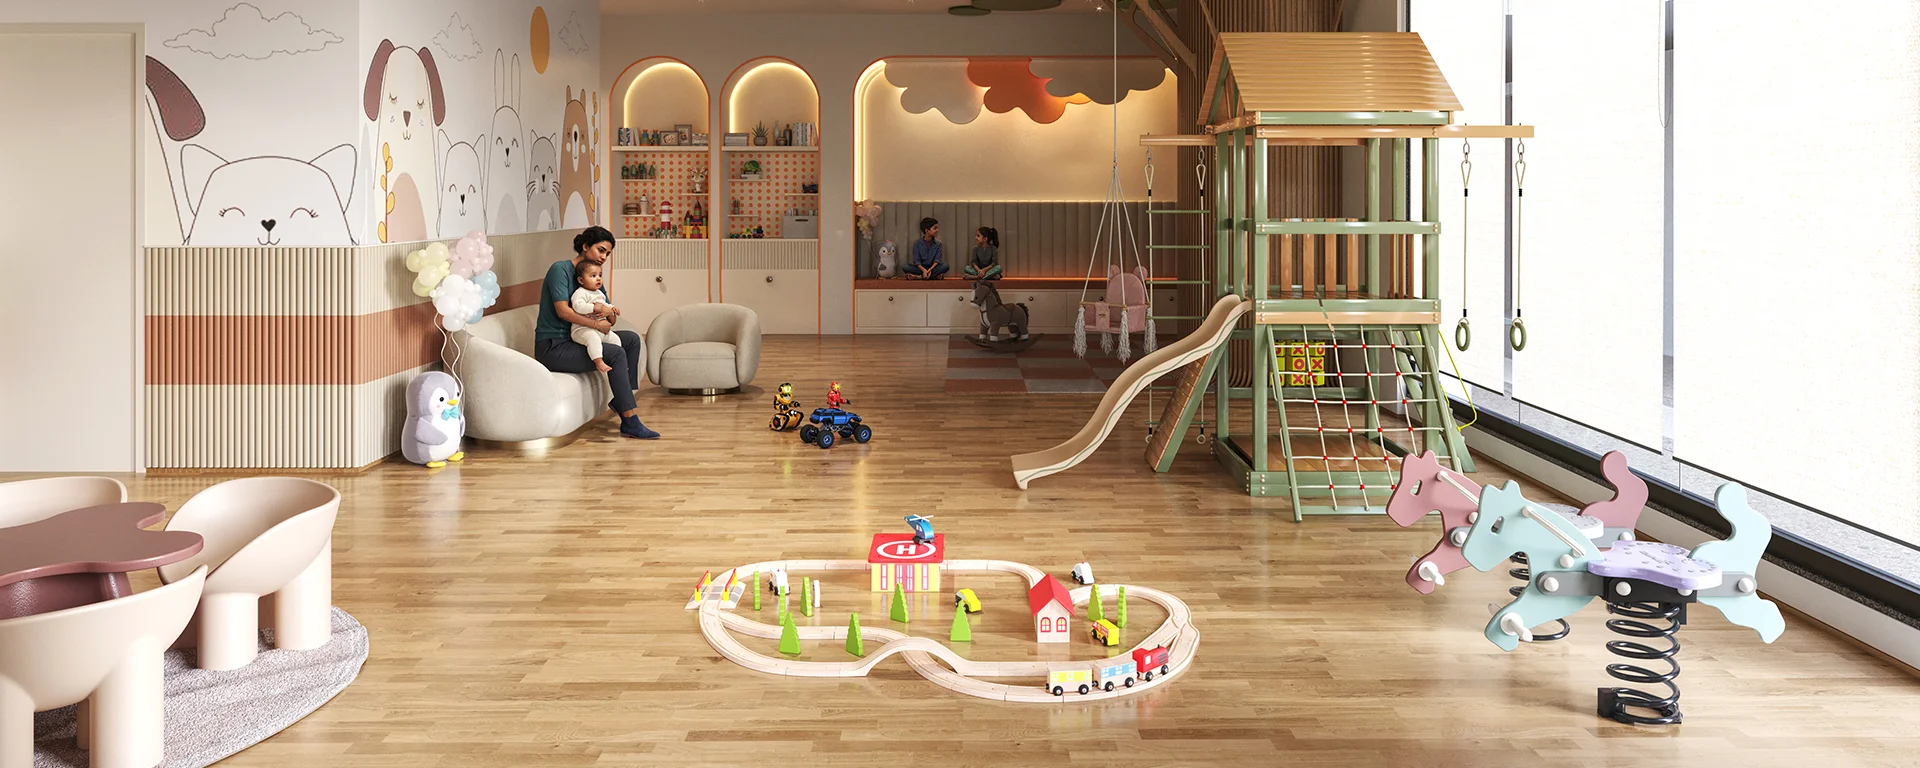
Indoor Kids Play
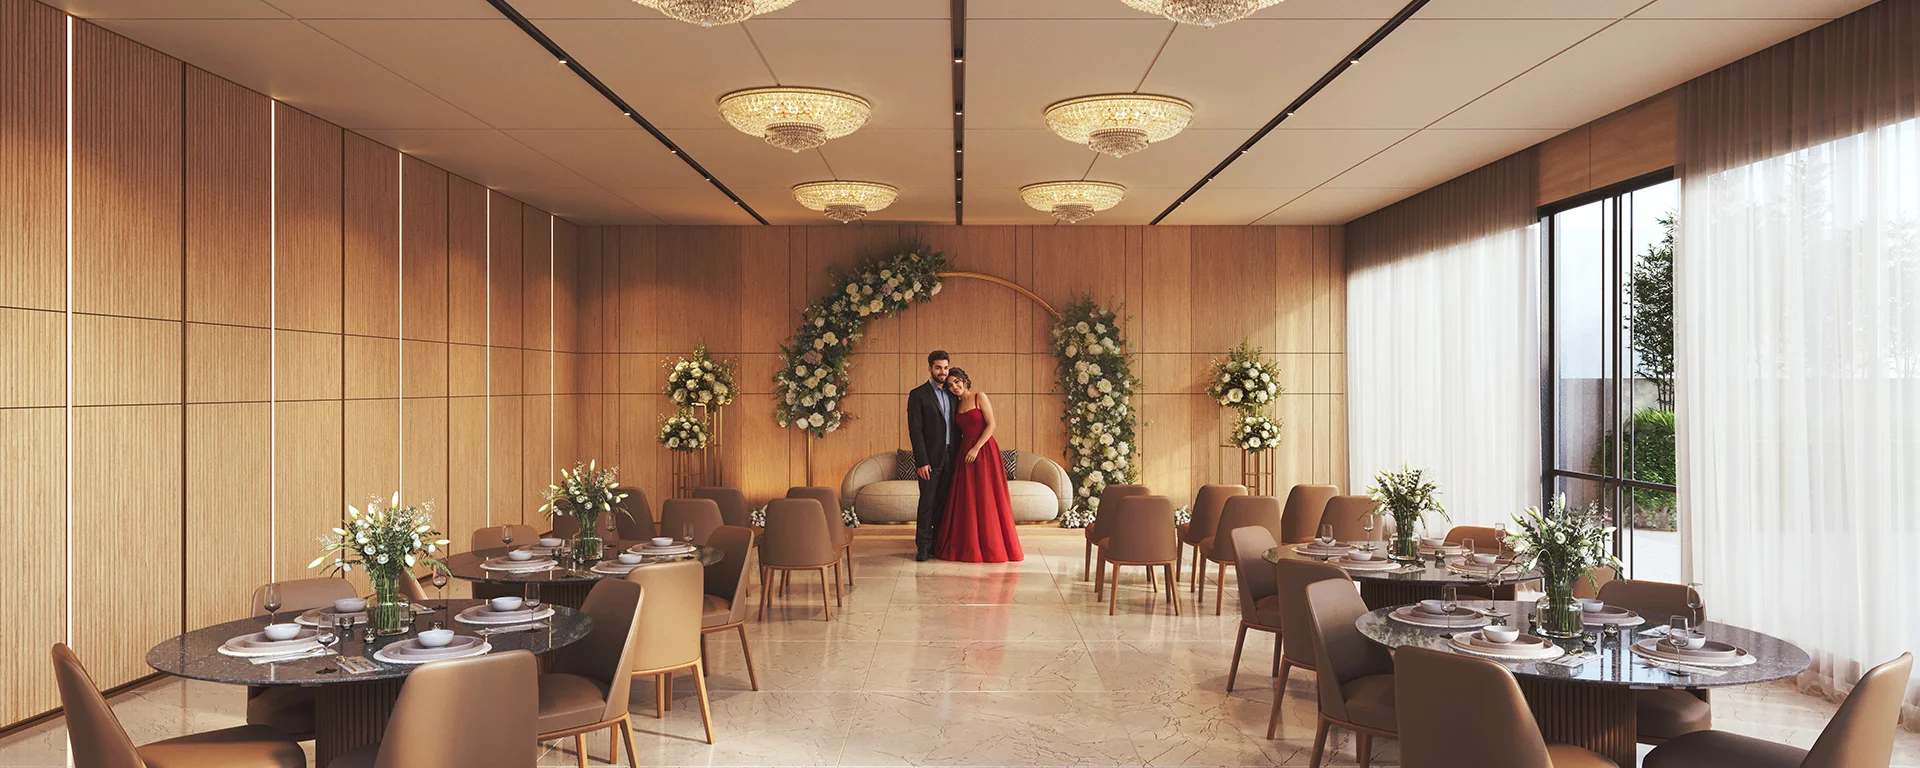
multipurpose hall
Outdoor Games
Swimming Pool
Amenity Preview Image
1 / 4

Location & Connectivity – Prasun Ekaanta

Symbiosis International School
0.5 km
Kendriya Vidyalaya
1.4 km
Little Millennium Preschool
1.6 km
Symbiosis College
1.9 km
Bajaj Finserv
2.0 km
Weikfield IT Park
2.1 km
Cerebrum IT Park
4.1 km
Panchshil Tech Park / Business Bay
4.5 km
Pune International Airport
0.8 km
Ramwadi Metro Station
3.3 km
Apollo Clinic / Cloudnine
1.9–3.9 km
Pune Railway Station
11.8 km

Virtual Tour

Drone Tour

About Prasun Spaces

Prasun Spaces is a Pune-based real estate developer focused on creating thoughtfully designed, premium residential spaces that combine contemporary architecture, quality craftsmanship, spacious planning, and refined lifestyles. With a focus on well-connected locations and elevated living experiences, Prasun Spaces aims to deliver homes designed for comfort, exclusivity, and lasting value. Read More

InstantCall PDFBrochure Chat onWhatsApp

Get Luxury Walkthrough